Services
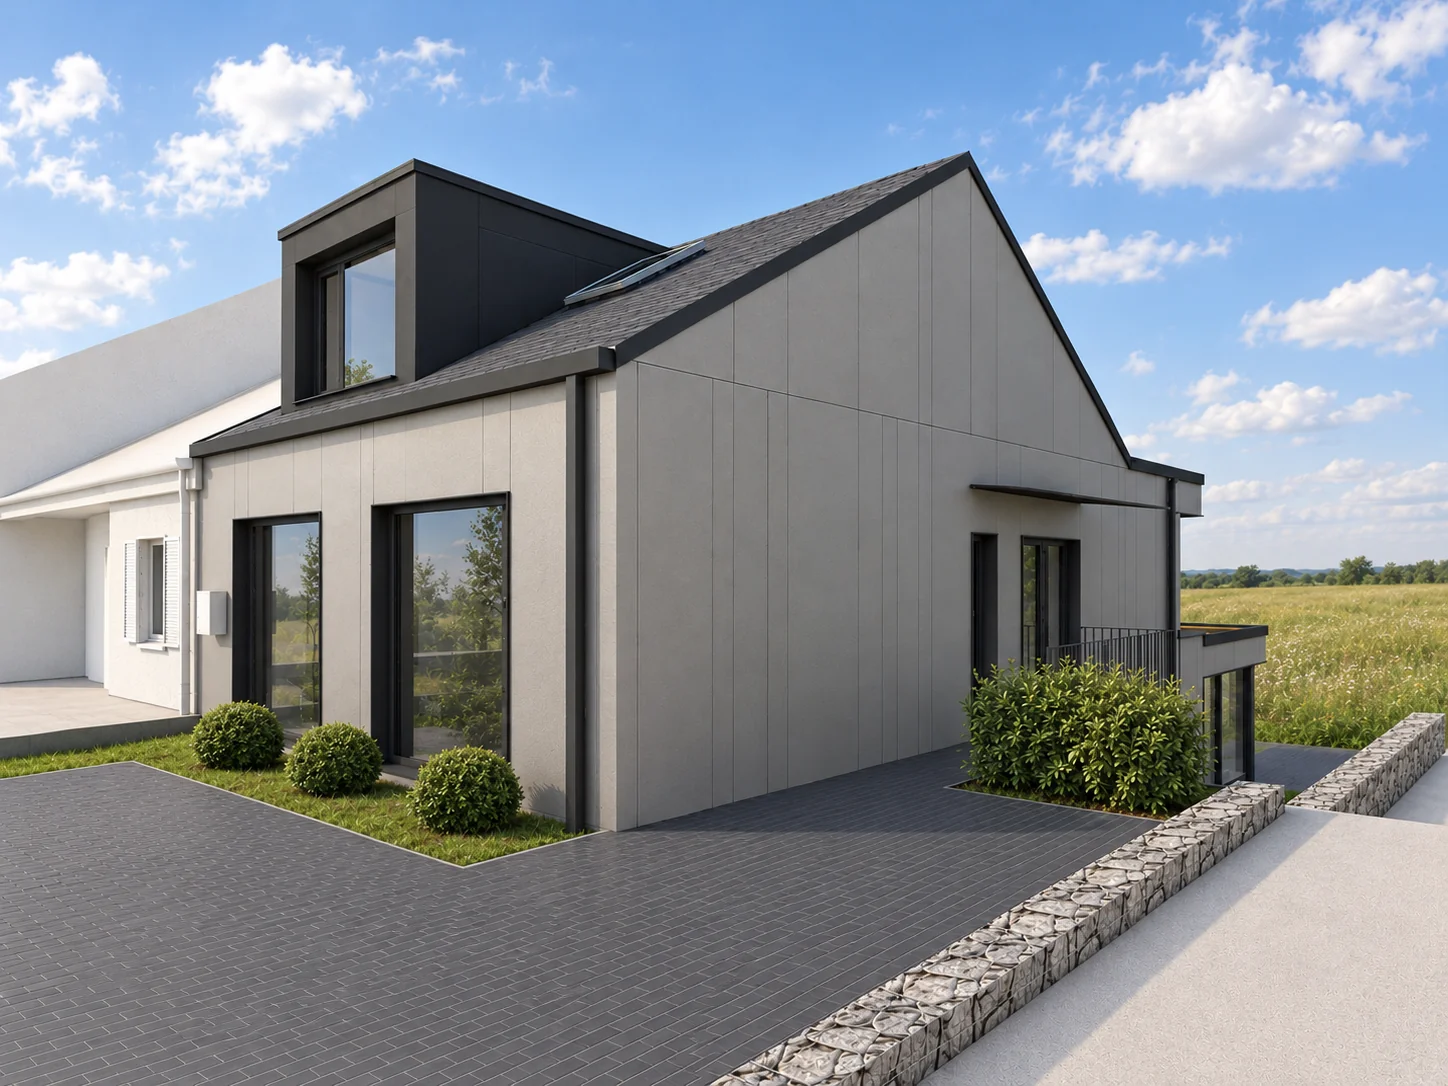
Architectural plans & permits
Precise drawings and complete permit files.
A well-prepared file avoids delays. We draw the existing situation and the proposed project, check them against the local urban plan (PAG) and the applicable regulations, and prepare the documents your commune requires.
We also produce the detailed drawings that contractors price and build from, so quotes are comparable and misunderstandings on site are avoided.
What we do
- Surveys and drawings of the existing building
- Building permit drawings and application
- Check against the local urban plan (PAG) and regulations
- Technical drawings and specifications for tendering
- Liaison with the commune and authorities