Services
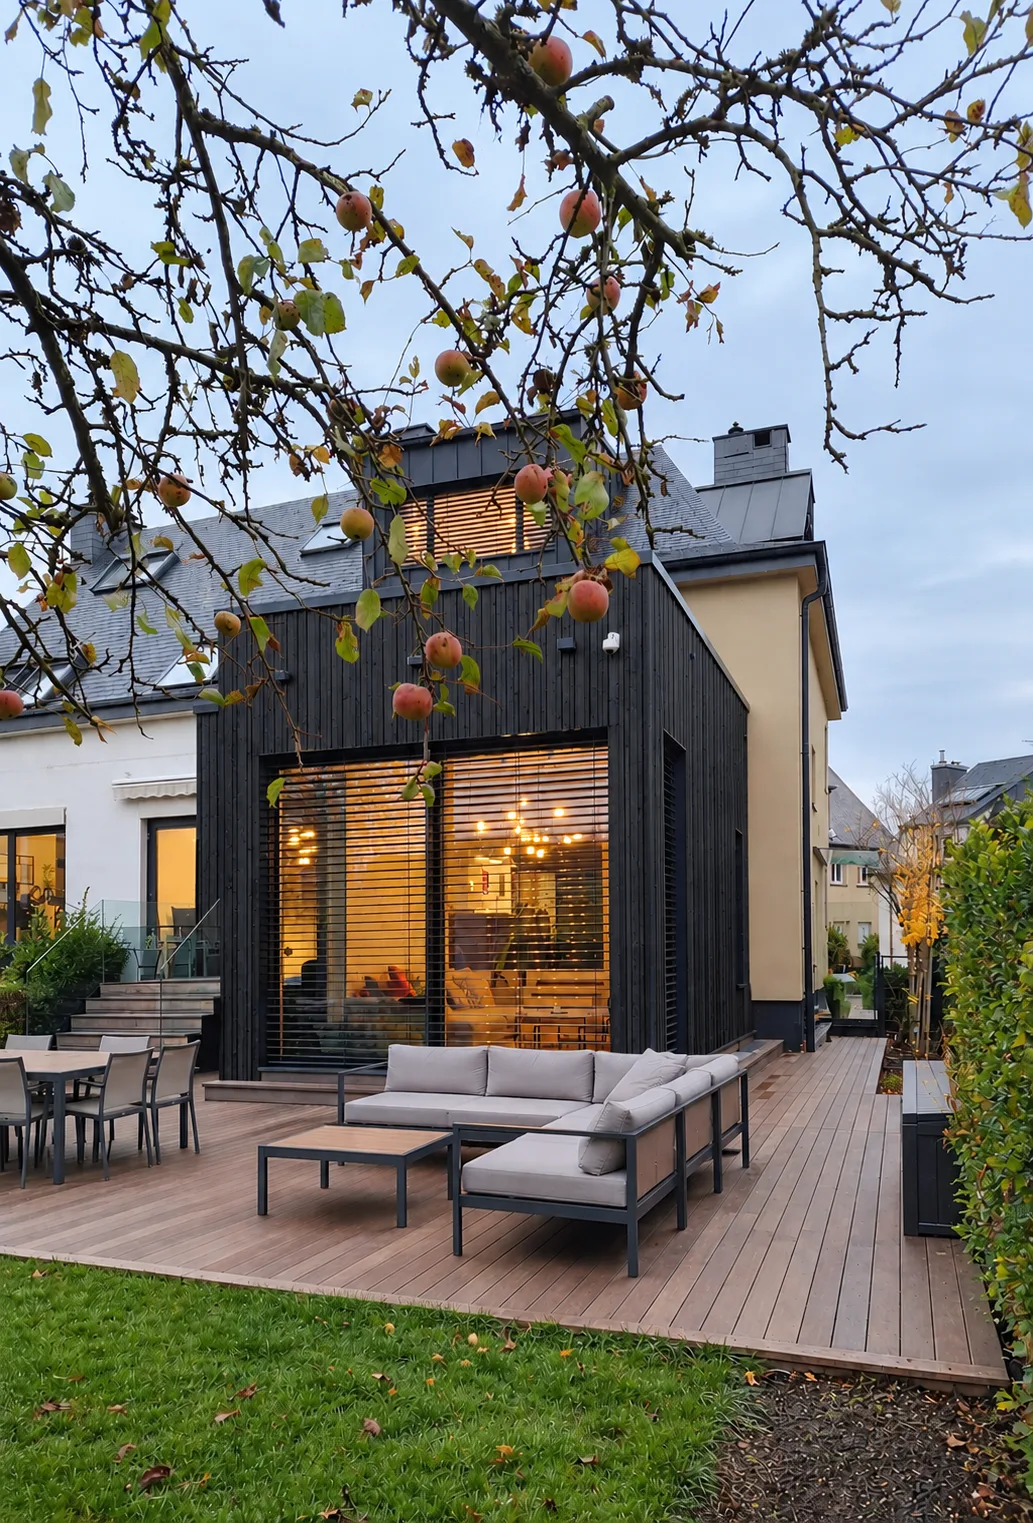
House extensions & transformations
Extending a house without losing what makes it good.
An extension should feel as if it was always part of the house. We study how your family lives, how the existing structure behaves and what the plot and the local urban plan allow, then design an addition that brings light and space without spoiling the character of the building.
From a rear extension or an extra floor to an attic conversion or a new layout, we take care of the design, the building permit file and the coordination with engineers and contractors, so you deal with one architect from the first sketch to the finished work.
What we do
- Feasibility study and check of the rules set by your commune
- Rear, side and roof extensions, attic conversions
- Layout changes and opening up of spaces
- Structure, insulation and energy performance coordinated with engineers
- Site supervision until handover