Architect in Luxembourg.
House extensions, renovation, new builds and interior design.
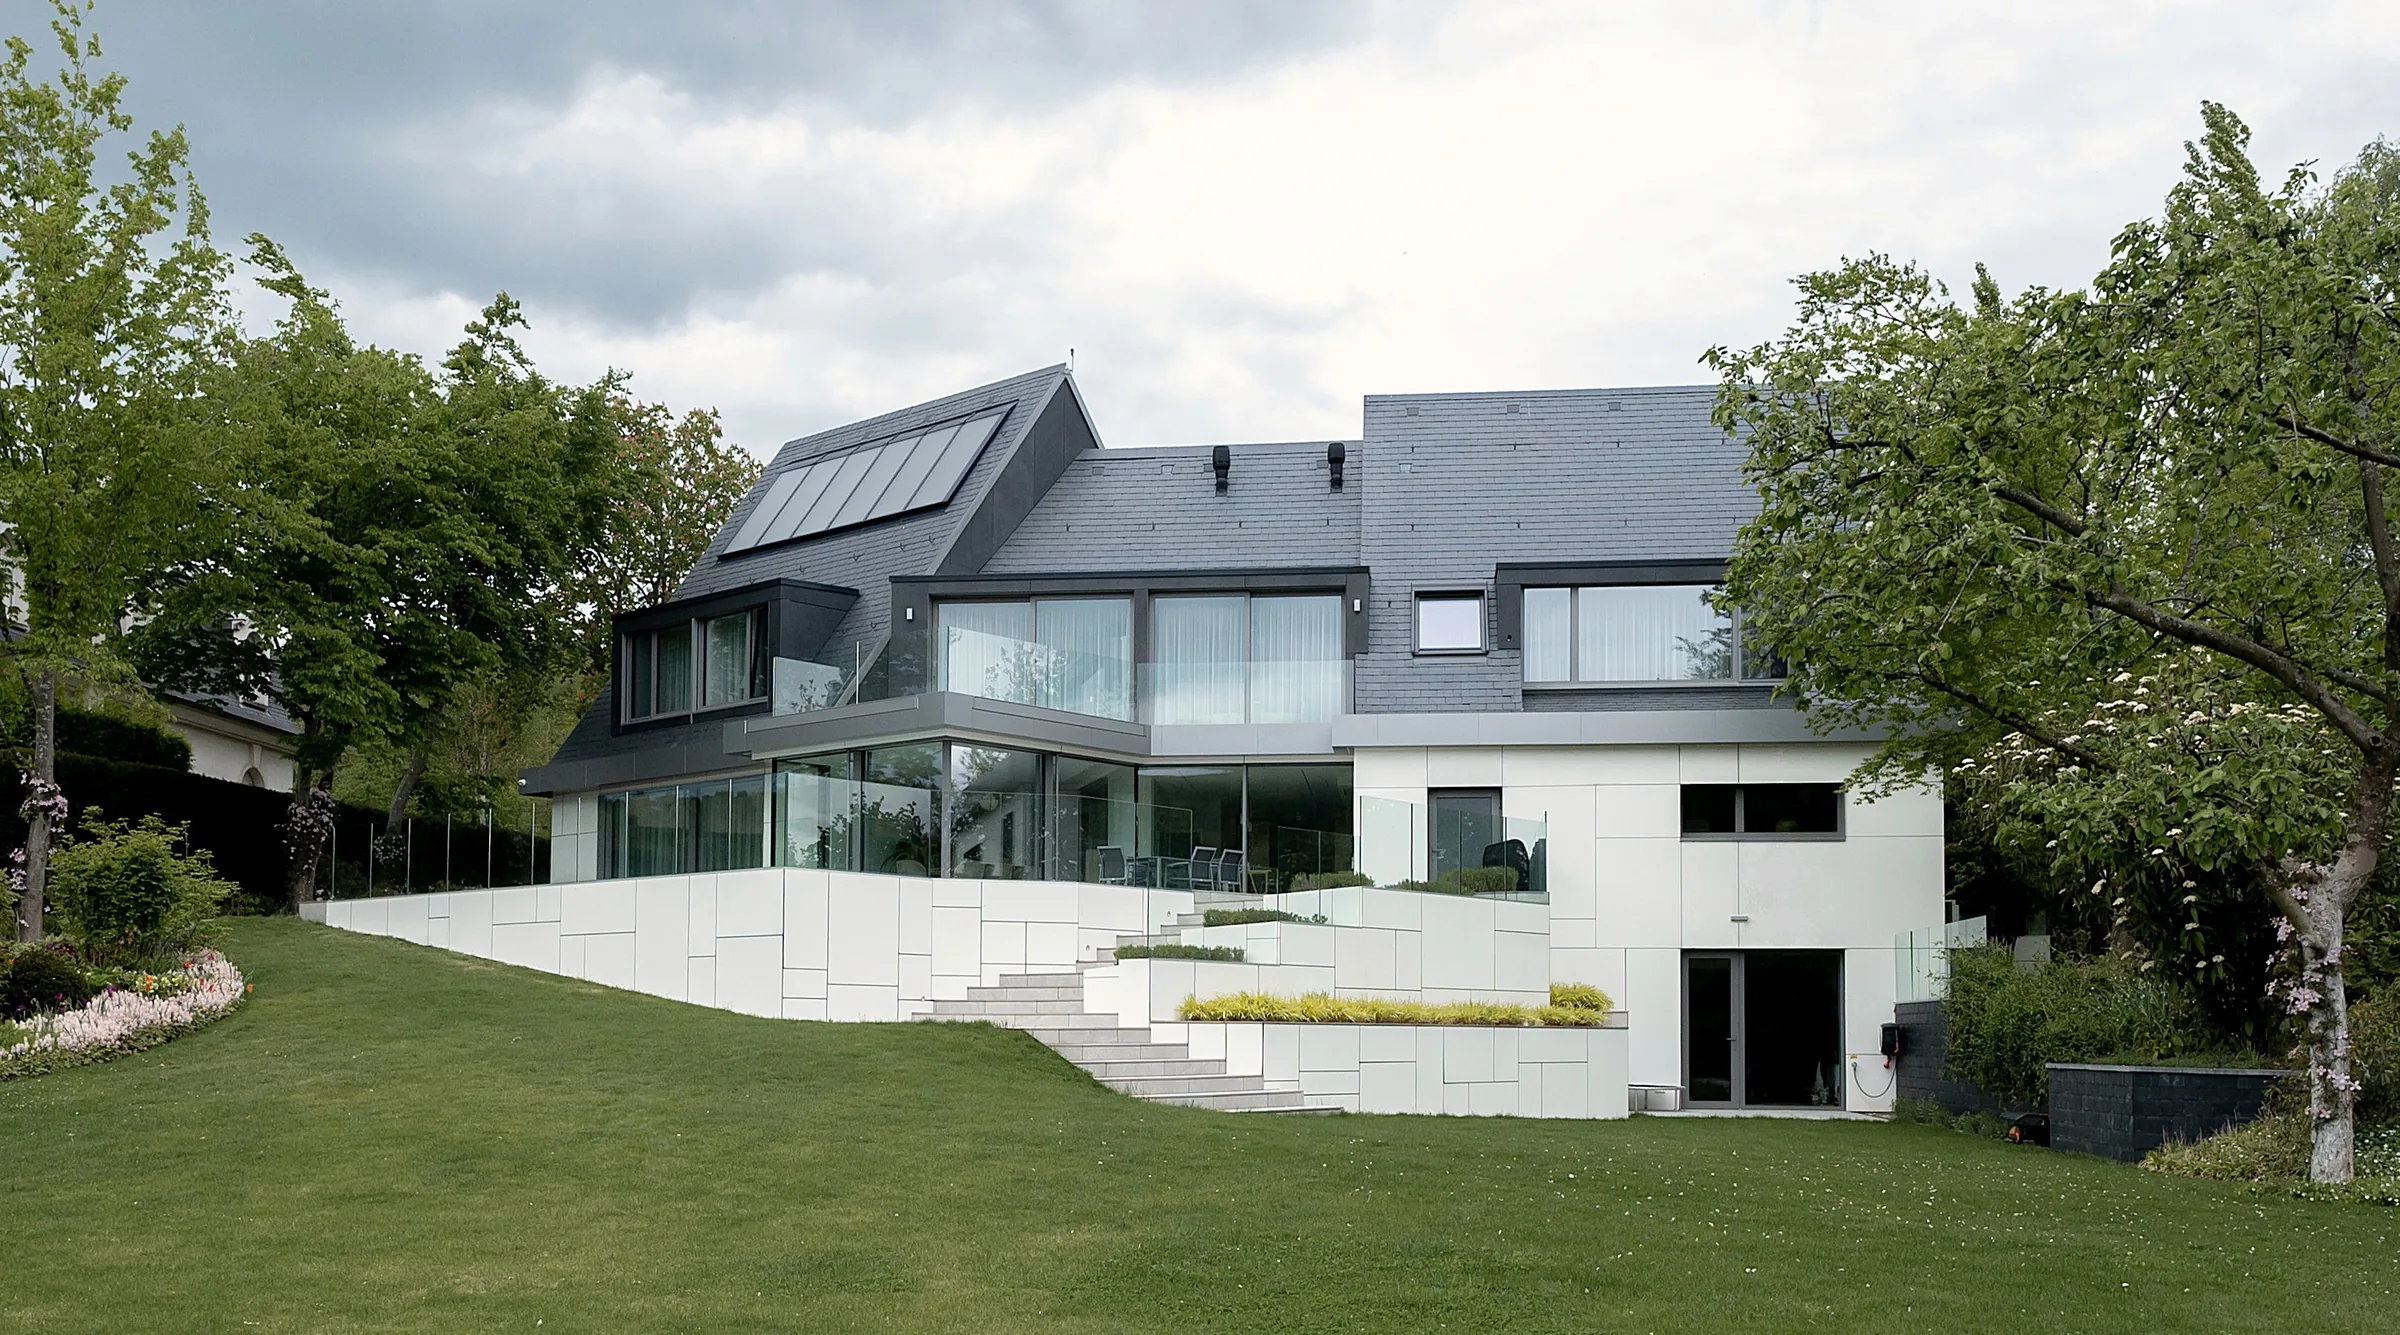
Featured project
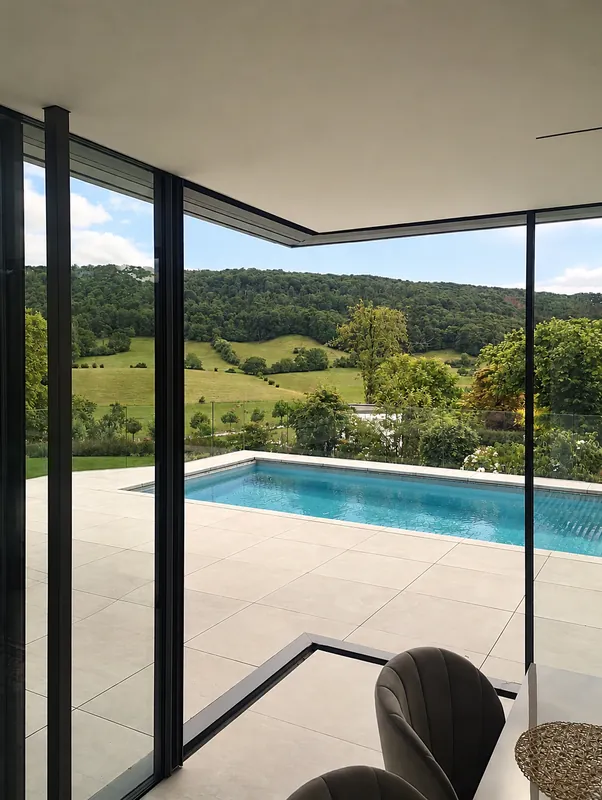
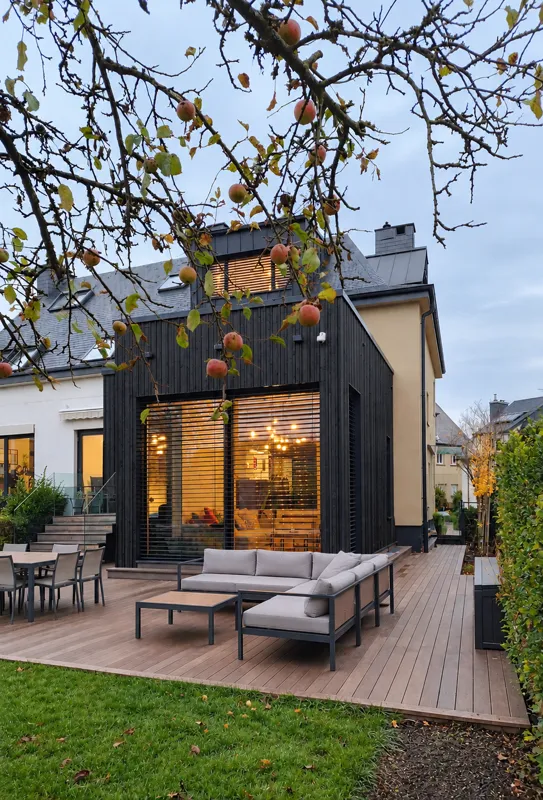
House extension · Waldbredimus
The practice
Sakas Architecture Studio is a Luxembourg practice led by architect Audrius Sakas. For more than twenty years he has designed houses, extensions, interiors and public buildings.
Each project is handled by one architect, from the first drawings to the completion of the works.
- 20+ years of experience
- AP/2881 registered with the OAI, Luxembourg
- 60+ projects worked on to date
What we do
Selected works
How we work
First conversation
We listen to your needs, visit the site and talk through budget, timing and constraints.
Concept & feasibility
We test ideas against the plot, the regulations and your budget, and present a clear concept.
Design & permit
We develop the design, prepare the drawings and submit the building permit file.
Tender & contractors
We prepare technical documents, collect and compare quotes and help you choose contractors.
Site & handover
We supervise the works, control quality and cost, and hand over the finished project.